$ 1,020,000 $ 999,500 2.1%

23461 Darcy LN

Newhall, CA 91321

  • 4 Beds
  • 4 Baths
    Full Baths: 2
  • 3,035 SqFt
  • 7,309 Lot Size
  • 1986 Year Built
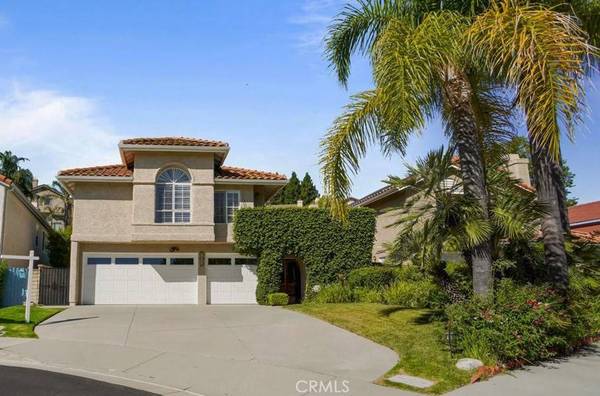
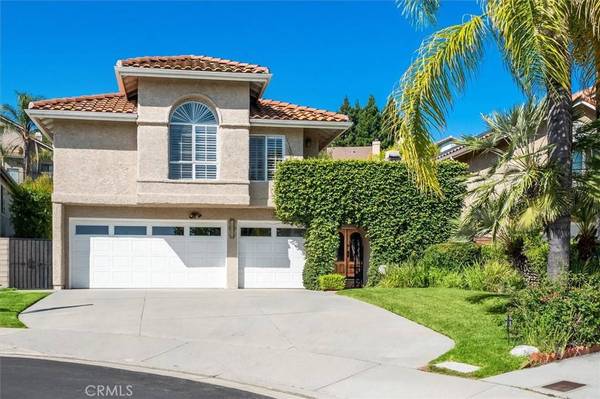
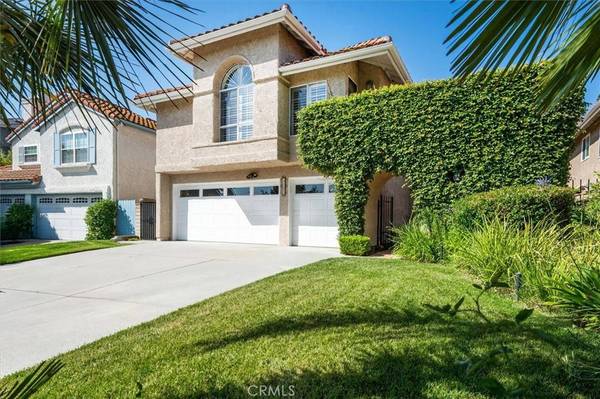
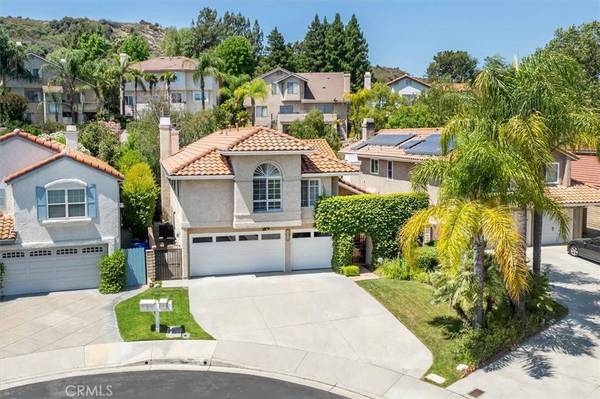
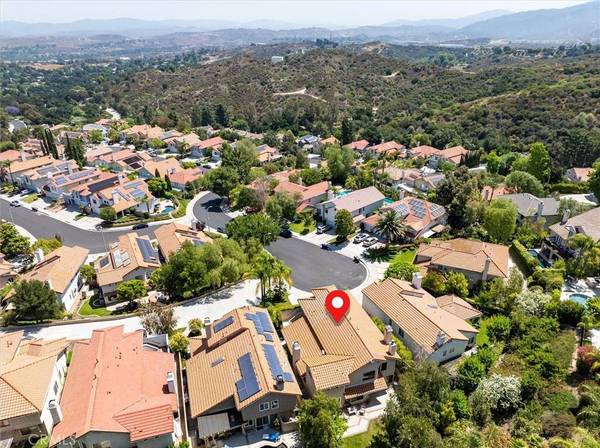
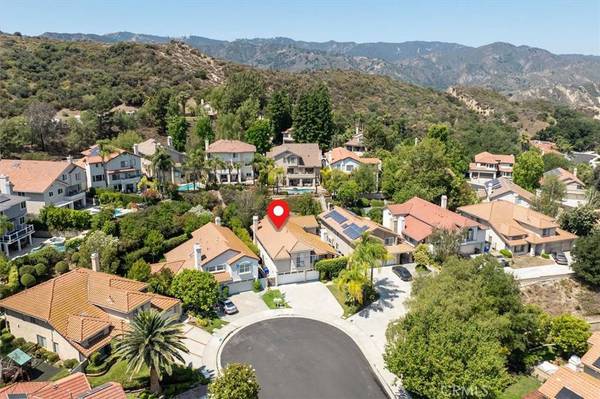
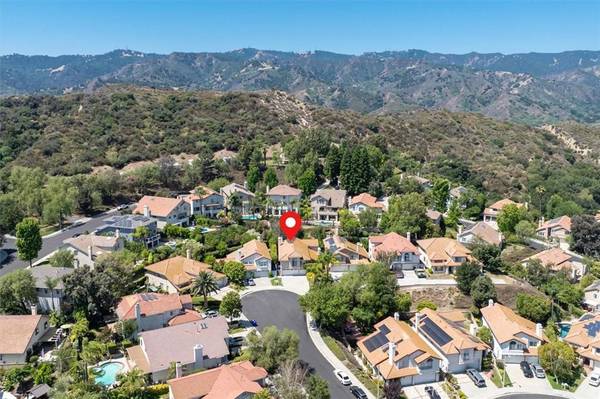
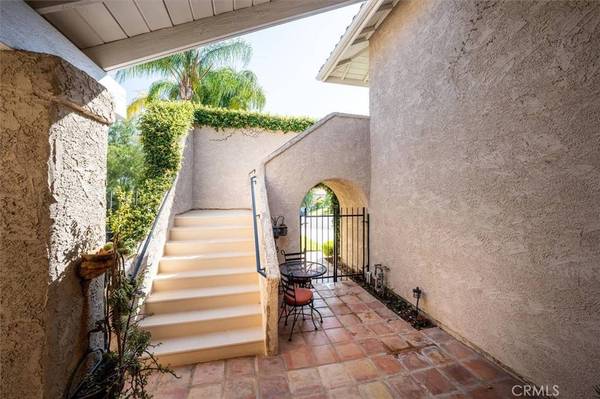
Welcome to 23461 Darcy Lane, a beautifully designed home located in the very commuter-friendly and desirable community of Hidden Valley. This stunning residence boasts an impressive blend of character, functionality, and custom craftsmanship. A stand-out feature of this home is a private stairway leading from the front courtyard to a unique upstairs suite. This space includes two rooms and an en suite bathroom with a tub/shower, Corian counter tops and a large closet. For added privacy, the interior doors can be locked off from the rest of the house. Step through the gated courtyard into an elegant double-door entry that opens to a spacious living room with soaring ceilings and a dramatic fireplace adorned with a custom wood mantle. Double French doors open to the dining room, seamlessly connecting to the well-appointed kitchen. The kitchen is a chef's dream, featuring a 4-burner stove with a convection oven, air fryer, and griddle. Custom counter tops, a large copper sink, recessed lighting, and a cozy eating area complete the space. The adjacent family room features another impressive custom fireplace. A stylish bar area with a built-in sink, counter top, and ample storage is located between the living and family rooms, ideal for entertaining. The downstairs bedroom has been thoughtfully converted into a very comfortable home office, complete with a custom desk and built-ins, and located near a 3/4 bath. Upstairs, the thoughtfully redesigned layout includes three generously sized bedrooms and three bathrooms. Wood flooring runs throughout the second level, with tile in the laundry room, primary bath and bath in the bonus room. The luxurious primary suite is a true sanctuary, complete with a rock fireplace, dual walk-in closets with sliding barn doors, and a built-in storage closet featuring a pull-out full-length mirror and drawers. The spa-inspired en suite bath boasts a freestanding soaking tub, sinks mounted on a custom piece of furniture, and wood-like tile counter tops, perfectly blending style and function. Additional highlights include a direct-access 3-car garage and countless custom details throughout. HOA Amenities include a pool, spa, playground, pickle ball/tennis courts, RV parking area and more! No Mello-Roos.
Listed by Ronald Taibi of RE/MAX of Santa Clarita , Sold By Holly York of Keller Williams VIP Properties

PROPERTY DETAIL

  • Key Details

    Sold Price $1,020,0002.1%

    Property Type Single Family Home

    Sub Type Single Family Residence

    Listing Status Sold

    Purchase Type For Sale

    Square Footage 3, 035 sqft

    Price per Sqft $336

    Subdivision Hidden Valley (Hdnv)

    MLS Listing ID SR25051582

    Sold Date 10/02/25

    Bedrooms 4

    Full Baths 2

    Three Quarter Bath 2

    Construction Status Turnkey

    HOA Fees $190/mo

    HOA Y/N Yes

    Year Built 1986

    Lot Size 7,309 Sqft

    Property Sub-Type Single Family Residence

  • Location

    State CA

    County Los Angeles

    Area New1 - Newhall 1

  • Rooms

    Main Level Bedrooms 1

  • Building

    Lot Description Cul-De-Sac, Lawn, Landscaped

    Story 2

    Entry Level Two

    Foundation Slab

    Sewer Public Sewer

    Water Public

    Architectural Style Spanish

    Level or Stories Two

    New Construction No

    Construction Status Turnkey

  • Interior

    Interior Features Wet Bar, Block Walls, Ceiling Fan(s), Separate/Formal Dining Room, Eat-in Kitchen, In-Law Floorplan, Pantry, Stone Counters, Recessed Lighting, Solid Surface Counters, Bar, Bedroom on Main Level, Primary Suite, Walk-In Closet(s)

    Heating Central, Natural Gas

    Cooling Central Air

    Flooring Tile, Wood

    Fireplaces Type Family Room, Living Room, Primary Bedroom

    Fireplace Yes

    Appliance Dishwasher, Electric Oven, Gas Range, Gas Water Heater, Microwave, Refrigerator, Self Cleaning Oven, Water To Refrigerator, Water Heater

    Laundry Electric Dryer Hookup, Gas Dryer Hookup, Laundry Room, Upper Level

  • Exterior

    Parking Features Door-Multi, Direct Access, Driveway, Garage Faces Front, Garage, Garage Door Opener

    Garage Spaces 3.0

    Garage Description 3.0

    Fence Block, Wrought Iron

    Pool Community, In Ground, Association

    Community Features Park, Pool

    Utilities Available Cable Connected, Electricity Connected, Natural Gas Connected, Phone Connected, Sewer Connected, Water Connected

    Amenities Available Picnic Area, Pickleball, Pool, RV Parking, Spa/Hot Tub, Tennis Court(s)

    View Y/N No

    View None

    Roof Type Tile

    Accessibility None

    Porch Concrete, Patio

    Total Parking Spaces 3

    Private Pool No

  • Schools

    School District William S. Hart Union

  • Others

    HOA Name Hidden Valley HOA

    Senior Community No

    Tax ID 2827042080

    Security Features Carbon Monoxide Detector(s),Smoke Detector(s)

    Acceptable Financing Cash, Cash to New Loan, Conventional

    Listing Terms Cash, Cash to New Loan, Conventional

    Financing Conventional

    Special Listing Condition Standard

CONTACT

Ron Taibi

GET IN TOUCH

Your Full Name
Your Phone Number*
Write Your Message