
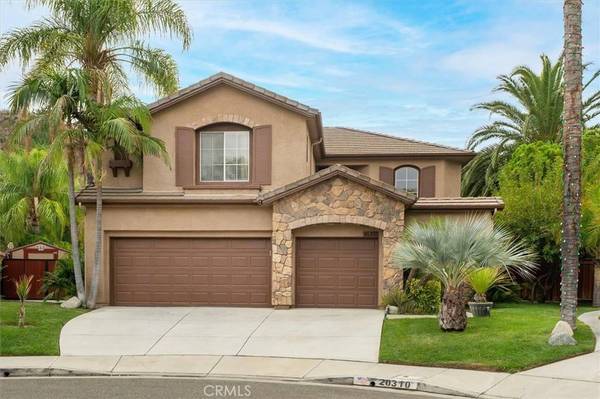
20310 Adriana
Canyon Country, CA 91351
- 4 Beds
- 3 Baths Full Baths: 3
- 2,996 SqFt
- 10,741 Lot Size
- 1999 Year Built
GALLERY
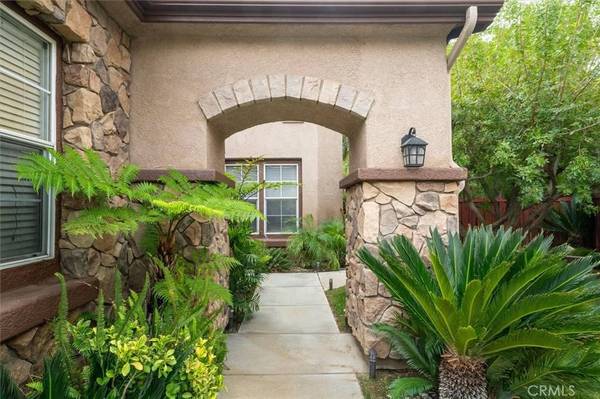
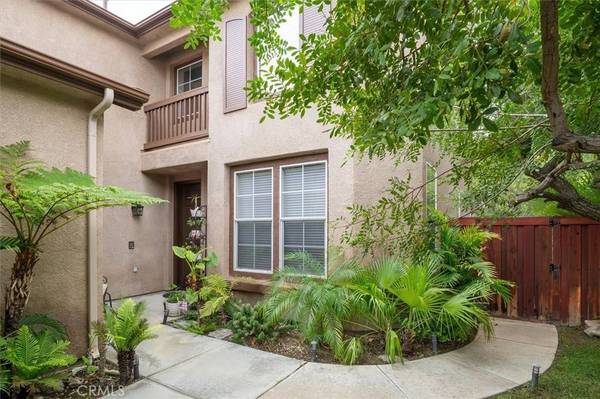
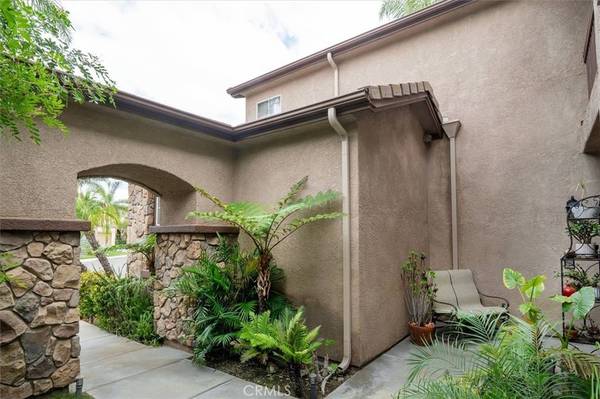
PROPERTY DETAIL
Key Details
Property Type Single Family Home
Sub Type Single Family Residence
Listing Status Active
Purchase Type For Sale
Square Footage 2, 996 sqft
Price per Sqft $392
Subdivision Shadow Oaks (Shdo)
MLS Listing ID SR26232550
Bedrooms 4
Full Baths 3
Construction Status Turnkey
HOA Fees $126/mo
HOA Y/N Yes
Year Built 1999
Lot Size 10,741 Sqft
Property Sub-Type Single Family Residence
Location
State CA
County Los Angeles
Area Rbgl - Rainbow Glen
Rooms
Other Rooms Shed(s)
Main Level Bedrooms 1
Building
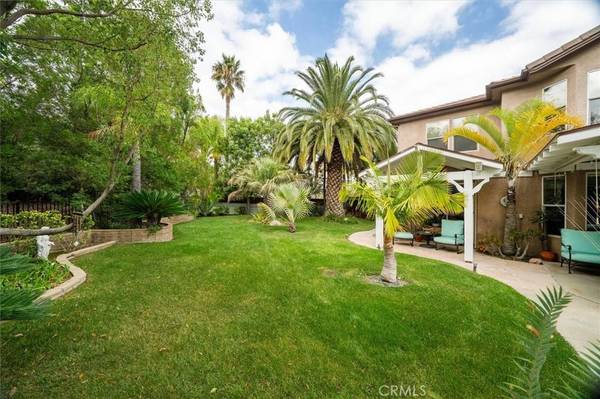
Lot Description Back Yard, Cul-De-Sac, Front Yard, Lawn, Landscaped, Level, Sprinklers Timer, Sprinkler System
Dwelling Type House
Story 2
Entry Level Two
Foundation Slab
Sewer Public Sewer
Water Public
Architectural Style Traditional
Level or Stories Two
Additional Building Shed(s)
New Construction No
Construction Status Turnkey
Interior
Interior Features Separate/Formal Dining Room, Eat-in Kitchen, Bedroom on Main Level, Jack and Jill Bath, Walk-In Closet(s)
Heating Central, Forced Air, Fireplace(s), Natural Gas
Cooling Central Air
Flooring Carpet, Tile
Fireplaces Type Decorative, Family Room, Gas
Fireplace Yes
Appliance Built-In Range, Barbecue, Double Oven, Dishwasher, Disposal, Gas Water Heater, Vented Exhaust Fan, Water Heater
Laundry Washer Hookup, Gas Dryer Hookup, Inside, Laundry Room
Exterior
Exterior Feature Barbecue
Parking Features Door-Multi, Direct Access, Garage, Garage Door Opener
Garage Spaces 3.0
Garage Description 3.0
Fence Wood, Wrought Iron
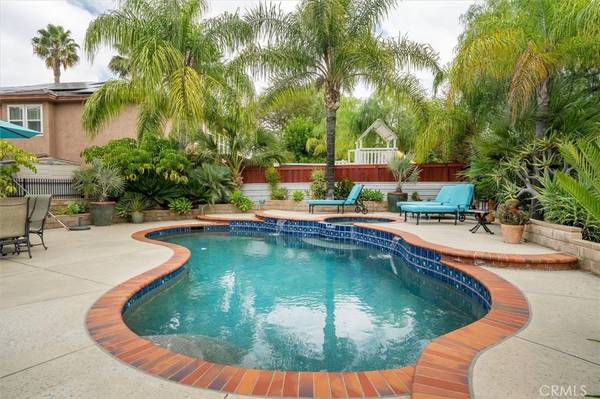
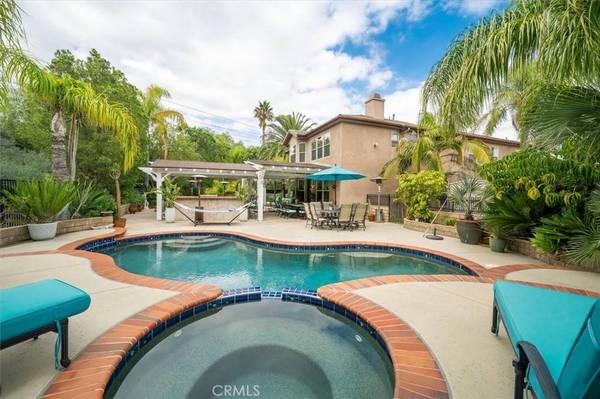
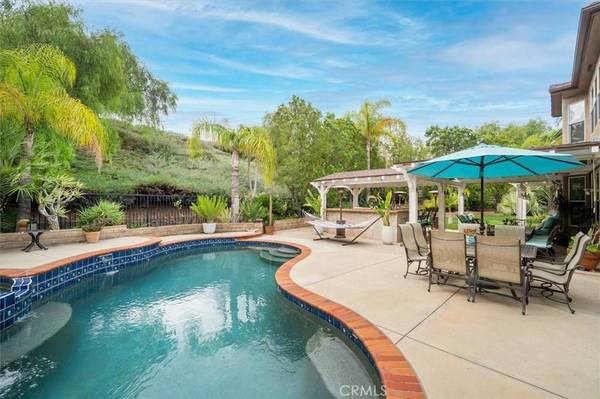
Pool Filtered, In Ground, Private
Community Features Gutter(s), Street Lights, Suburban, Sidewalks
Utilities Available Cable Available, Electricity Connected, Natural Gas Connected, Phone Available, Sewer Connected, Water Connected
Amenities Available Maintenance Grounds
View Y/N Yes
View Mountain(s), Neighborhood, Pool
Roof Type Concrete
Porch Concrete, Covered, Front Porch, Patio
Total Parking Spaces 3
Private Pool Yes
Schools
School District Call Listing Office
Others
HOA Name Shadow Oaks
Senior Community No
Tax ID 2836059050
Security Features Carbon Monoxide Detector(s),Smoke Detector(s)
Acceptable Financing Cash, Conventional, FHA, VA Loan
Listing Terms Cash, Conventional, FHA, VA Loan
Special Listing Condition Standard, Trust
Virtual Tour https://inhometours.hd.pics/20310-Adriana-Pl/idx
SIMILAR HOMES FOR SALE
Check for similar Single Family Homes at price around $1,175,000 in Canyon Country,CA

Pending
$799,999
19659 Four Oaks ST, Canyon Country, CA 91351
Listed by Rodrigo Macias of Rodrigo Bustamante Macias3 Beds 3 Baths 1,784 SqFt
Pending
$899,000
27500 Glasser AVE, Canyon Country, CA 91351
Listed by Prudence Stein-Greene of Compass5 Beds 3 Baths 2,391 SqFt
Active
$819,000
18927 Claycrest, Canyon Country, CA 91351
Listed by Liz Zamudio-Tolentino of Equity Union3 Beds 2 Baths 1,790 SqFt
CONTACT
