

14433 Grandifloras RD
Canyon Country, CA 91387
- 4 Beds
- 3 Baths Full Baths: 2
- 2,576 SqFt
- 8,576 Lot Size
- 1995 Year Built
The spacious kitchen is a chef's dream, showcasing recessed LED lighting, expanded cabinetry, granite countertops, and premium stainless steel appliances—including a KitchenAid double oven, a 36-inch 5-burner gas cooktop with vented hood, and an LG double-door refrigerator. Recent upgrades feature a large center island with custom cabinets, soft-close doors and drawers, a pull-out stand mixer shelf.
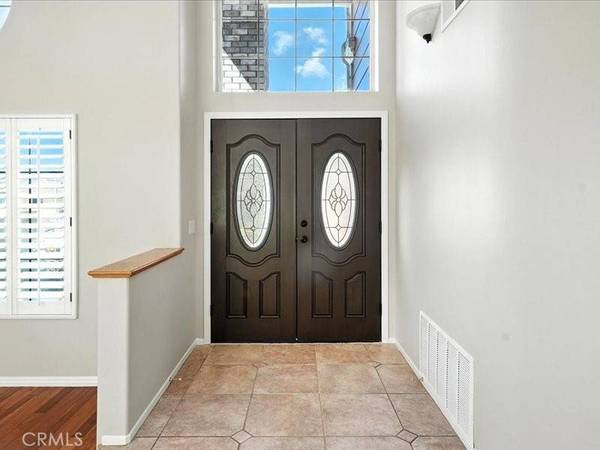
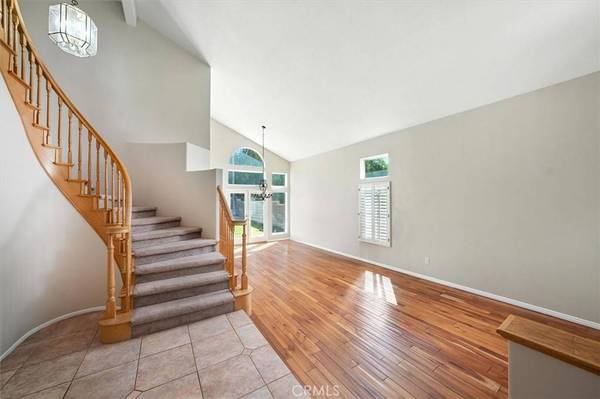
The downstairs offers durable tile flooring throughout, providing both style and easy maintenance—ideal for everyday living—while the formal dining and living rooms are finished with rich hardwood, adding warmth and elegance to these inviting entertaining spaces. This level also includes a bedroom with a 3/4 bath, perfect for guests or multi-generational living, complete with custom built-in closets and updated flooring plus an indoor laundry room with storage cabinets, a large sink, and direct garage access.
Upstairs, the spacious primary suite includes a retreat area, a walk-in closet with custom built-ins, and a spa-like bathroom with dual sinks, a vanity area, soaking tub, and walk-in shower. Two additional bedrooms are connected by a Jack & Jill bathroom and feature custom closet built-ins.
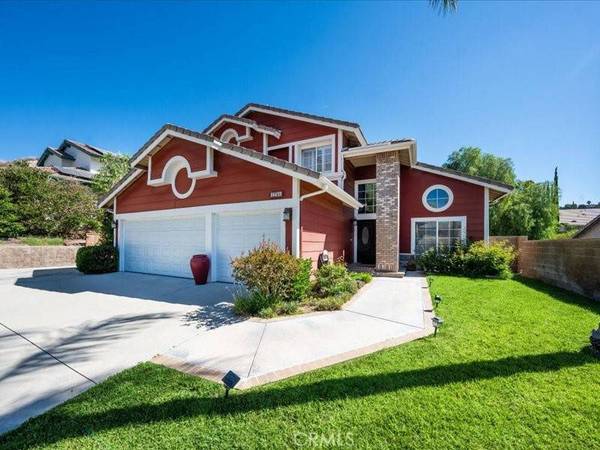
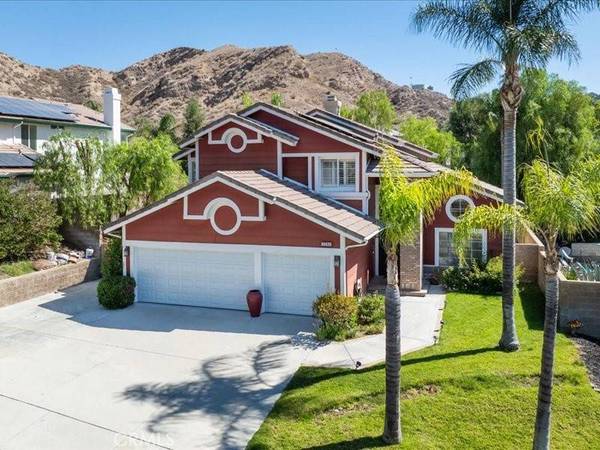
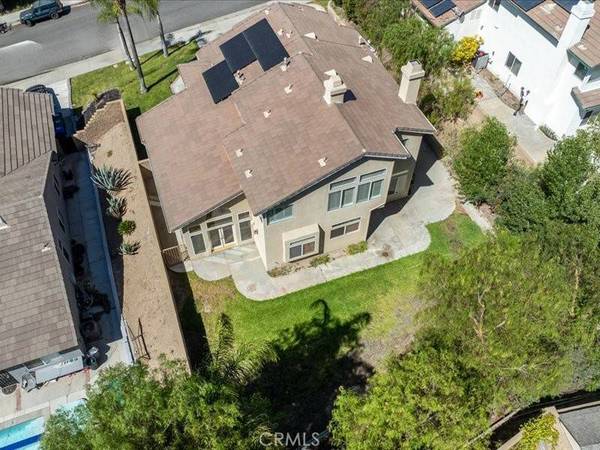
In addition to the direct-access 3-car garage, there is room for 4 cars in the driveway as well as a gated RV or utility trailer parking area. The garage features brand-new doors and extensive built-in, floor-to-ceiling cabinets with adjustable shelving, offering versatile and abundant storage for all your needs.
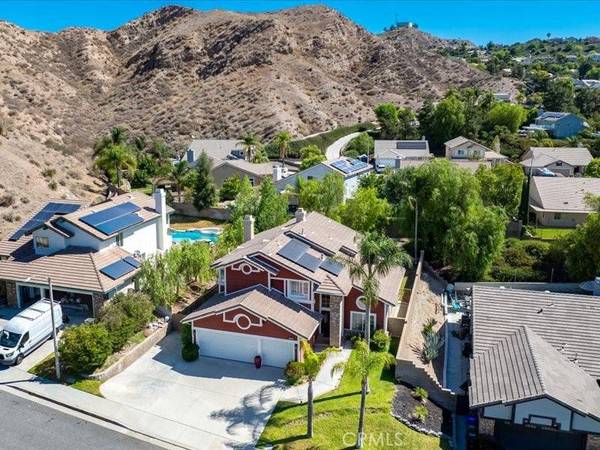
The Leased SunRun Solar Panels help minimize electricity costs all year round, especially in the summer months.
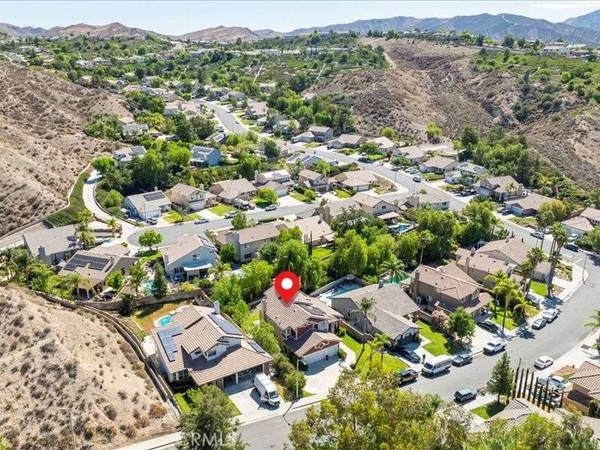
Enjoy nearby parks just minutes away for fun and recreation.
This move-in ready home offers luxury, functionality, and convenience—all in a quiet, friendly neighborhood.
Schedule your private tour today.
GALLERY
PROPERTY DETAIL
Key Details
Sold Price $865,0001.1%
Property Type Single Family Home
Sub Type Single Family Residence
Listing Status Sold
Purchase Type For Sale
Square Footage 2, 576 sqft
Price per Sqft $335
Subdivision Stone Crest (Stcr)
MLS Listing ID SR25162316
Sold Date 10/06/25
Bedrooms 4
Full Baths 2
Three Quarter Bath 1
Construction Status Updated/Remodeled
HOA Y/N No
Year Built 1995
Lot Size 8,576 Sqft
Property Sub-Type Single Family Residence
Location
State CA
County Los Angeles
Area Can2 - Canyon Country 2
Zoning SCUR2
Rooms
Main Level Bedrooms 1
Building
Lot Description Back Yard, Front Yard, Sprinklers In Rear, Sprinklers In Front, Lawn, Sprinklers Timer
Faces South
Story 2
Entry Level Two
Foundation Slab
Sewer Public Sewer
Water Public
Architectural Style Traditional
Level or Stories Two
New Construction No
Construction Status Updated/Remodeled
Interior
Interior Features Wet Bar, Breakfast Bar, Built-in Features, Ceiling Fan(s), Separate/Formal Dining Room, Eat-in Kitchen, Granite Counters, High Ceilings, In-Law Floorplan, Pantry, Recessed Lighting, Bedroom on Main Level, Walk-In Pantry, Walk-In Closet(s)
Heating Central, Forced Air, Natural Gas
Cooling Central Air, Dual, Electric
Flooring Carpet, Tile, Wood
Fireplaces Type Decorative, Family Room, Primary Bedroom
Fireplace Yes
Appliance Built-In Range, Double Oven, Dishwasher, Disposal, Gas Range, Gas Water Heater, Microwave, Range Hood, Vented Exhaust Fan, Water Heater, Water Purifier
Laundry Washer Hookup, Gas Dryer Hookup, Inside, Laundry Room
Exterior
Exterior Feature Lighting
Parking Features Door-Multi, Direct Access, Driveway, Garage Faces Front, Garage, Garage Door Opener, RV Potential, RV Gated, RV Access/Parking, Side By Side
Garage Spaces 3.0
Garage Description 3.0
Fence Block, Wrought Iron
Pool None
Community Features Curbs, Gutter(s), Park, Street Lights, Suburban, Sidewalks
Utilities Available Cable Available, Electricity Connected, Natural Gas Connected, Phone Available, Sewer Connected, Water Connected
View Y/N No
View None
Roof Type Tile
Porch Concrete
Total Parking Spaces 3
Private Pool No
Schools
School District William S. Hart Union
Others
Senior Community No
Tax ID 2854047002
Security Features Carbon Monoxide Detector(s),Smoke Detector(s)
Acceptable Financing Cash, Conventional
Listing Terms Cash, Conventional
Financing Conventional
Special Listing Condition Standard
CONTACT
